Portfolio2026

Experience Design

Amanda Southerland

Retail · Accessibility · Spatial Experience

Selected work3 case studies
01 — Retail Experience Design+3% conv.

Retail Showroom Experience Optimization

Experience Specialist & Spatial Designer — Mattress Firm, Fort Worth, TX
Original Mattress Firm Store 2063 floor plan before redesign — plain store layout approved February 2026
01 — Before — original floor plan
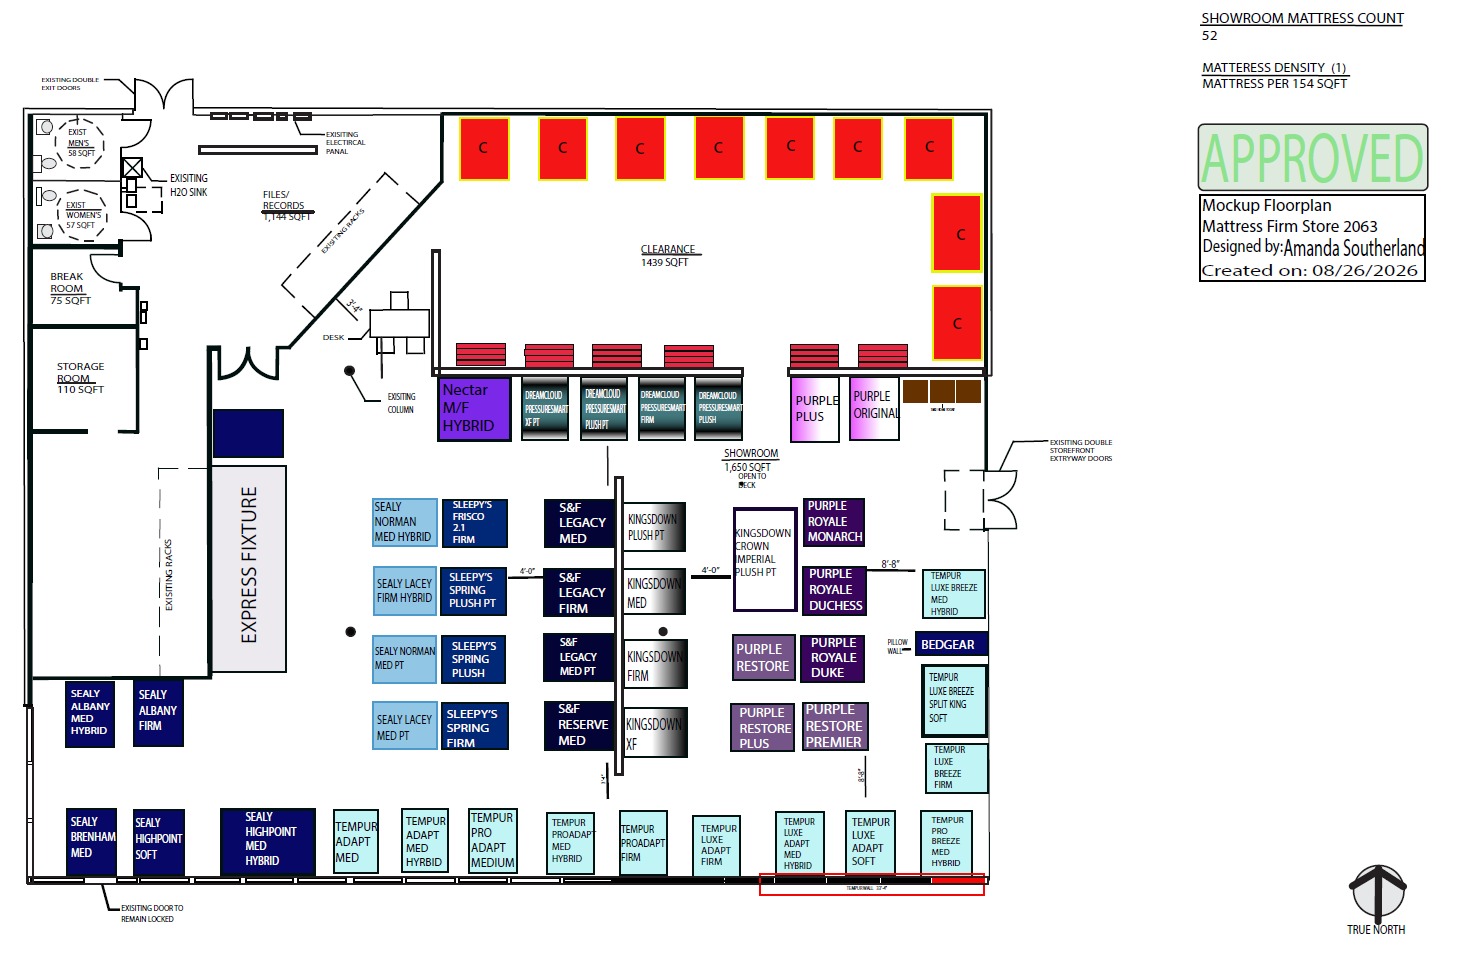
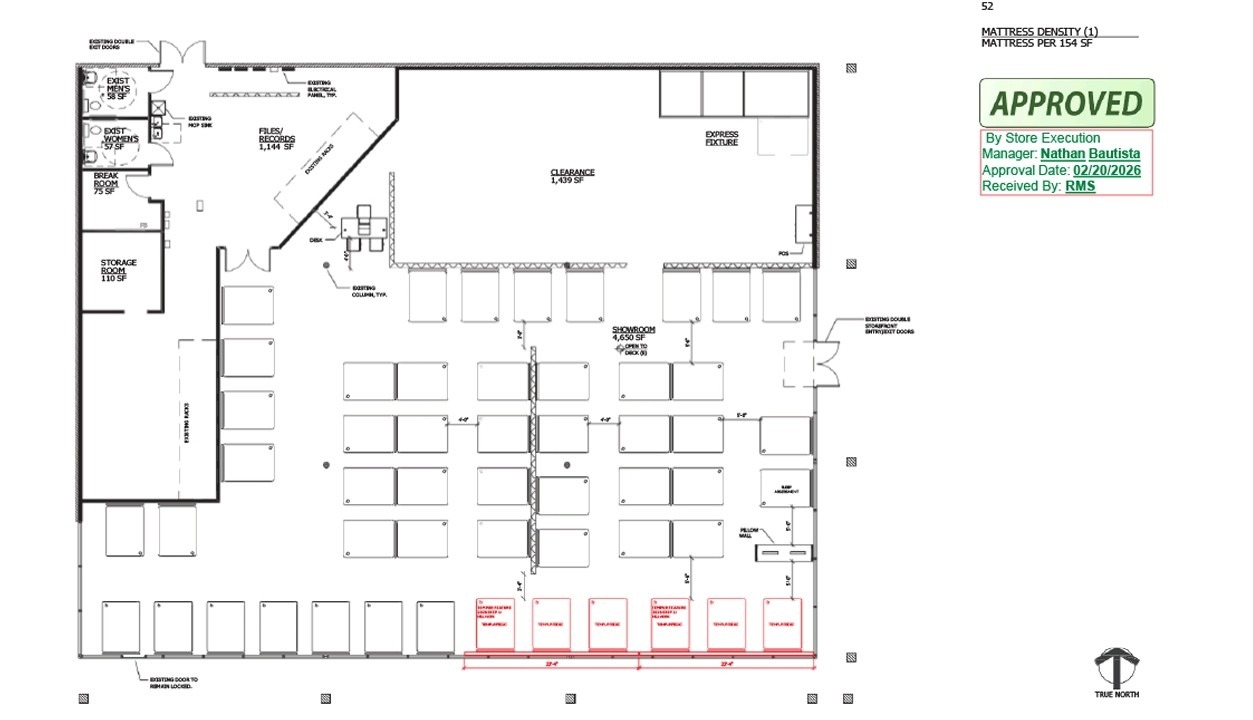
Approved showroom mockup floor plan for Mattress Firm Store 2063, designed by Amanda Southerland, with 52 labeled mattresses and an approved approval block
02 — Approved mockup — designed by Amanda
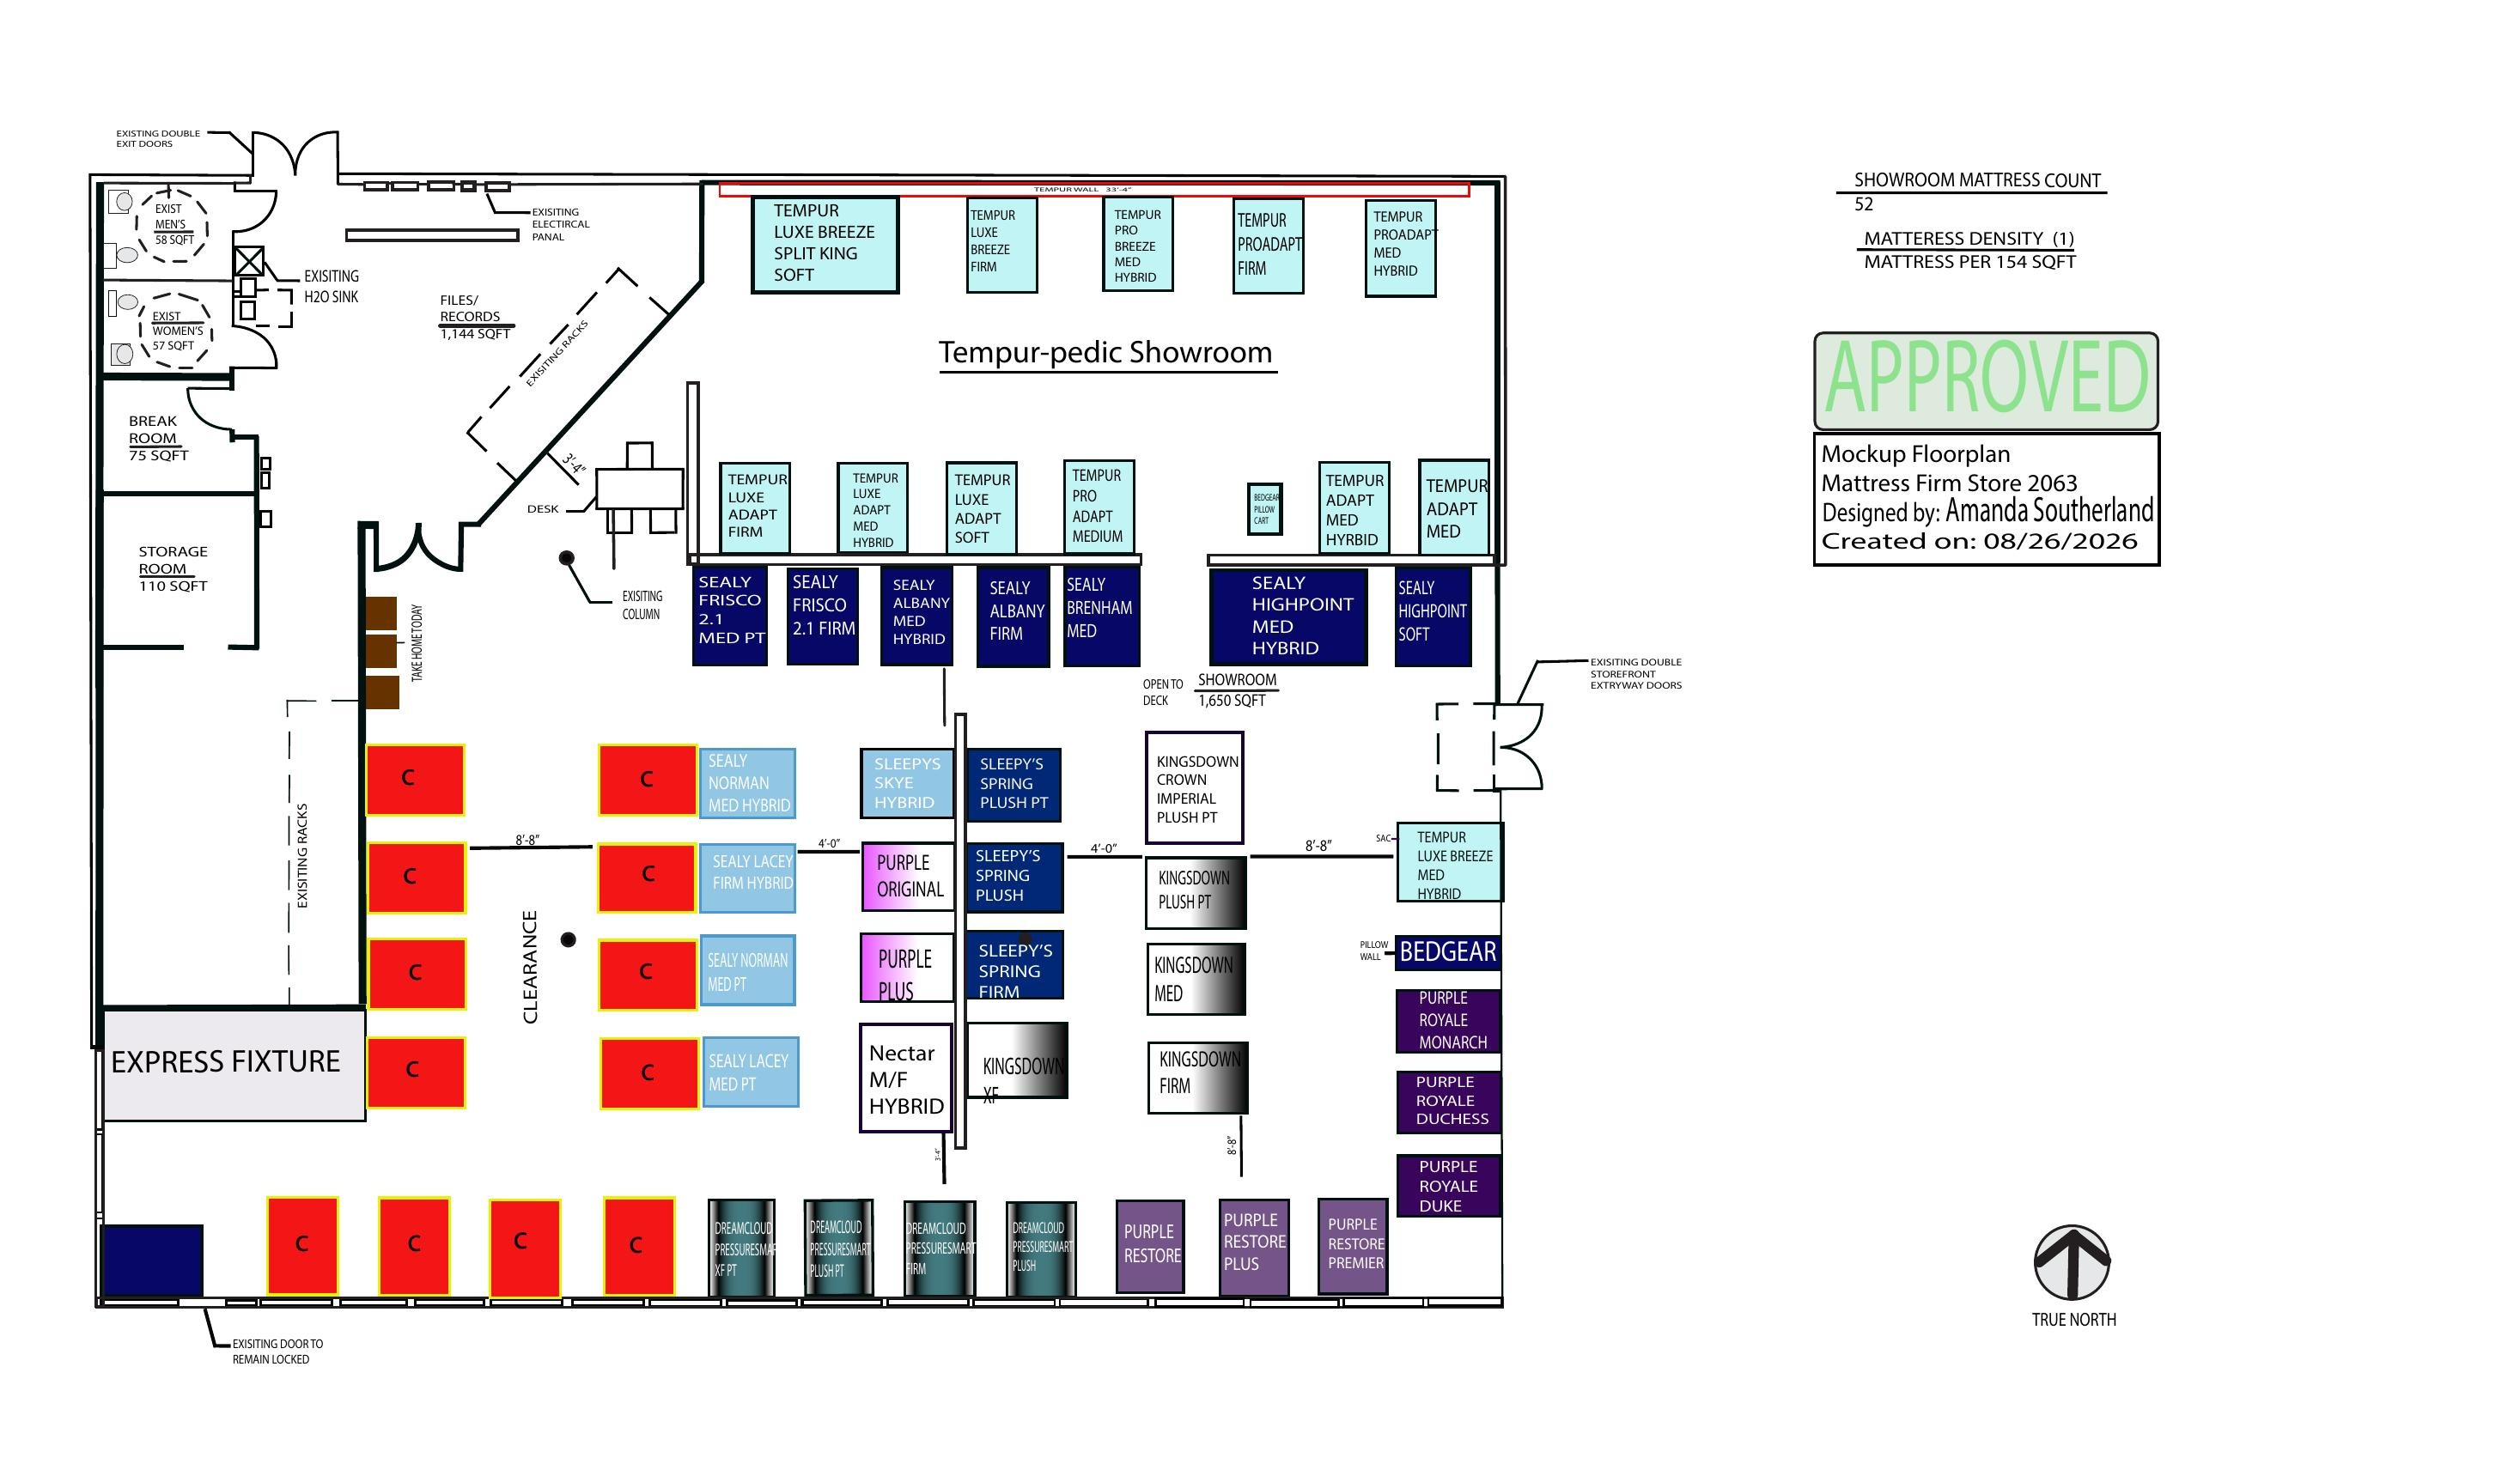
Proposed Tempur-pedic Showroom floor plan with a dedicated 33-foot Tempur wall and a full Tempur-pedic showroom zone — presented to leadership but blocked by corporate due to flooring constraints
03 — Proposed — Tempur-pedic showroom
Challenge

Customers entering a large mattress showroom faced decision fatigue and inconsistent product discovery. With 52 beds on the floor — roughly one mattress per 154 square feet — several zones generated little engagement despite carrying strong products.

Approach

As Experience Specialist, I analyzed customer traffic patterns and product interaction behavior to find friction points in the shopping journey. I translated the findings into a full showroom mockup floor plan — product adjacencies, clearance zones, and fixture layout — which was approved through the company process and executed on the floor. I then presented a follow-up concept, a dedicated Tempur-pedic showroom, with a business case for why it would outperform the current set; corporate declined it due to flooring constraints.

Solution
  • Designed the approved showroom mockup floor plan, executed in-store
  • Optimized customer journey flow across 52 displayed mattresses
  • Repositioned key products for visibility at entry and along the main path
  • Redesigned clearance and express-fixture areas to increase engagement
  • Pitched a dedicated Tempur-pedic showroom with a full business case
+3%
conversion rate
+2%
avg. order value
52
mattresses, 1 per 154 sq ft
Outcome

The approved mockup went live on the showroom floor and lifted conversion 3% and average order value 2%. My proposed Tempur-pedic showroom was blocked by corporate due to flooring constraints — but the analysis and presentation behind it demonstrate how I build and defend an experience strategy.
Customer Journey MappingRetail PsychologySpatial PlanningFloor Plan MockupsConversion Optimization
02 — Accessibility & Public InfoInclusive

Designing an Inclusive Neurodiversity Resource Kiosk

Experience Designer — Neurodiversity Foundation

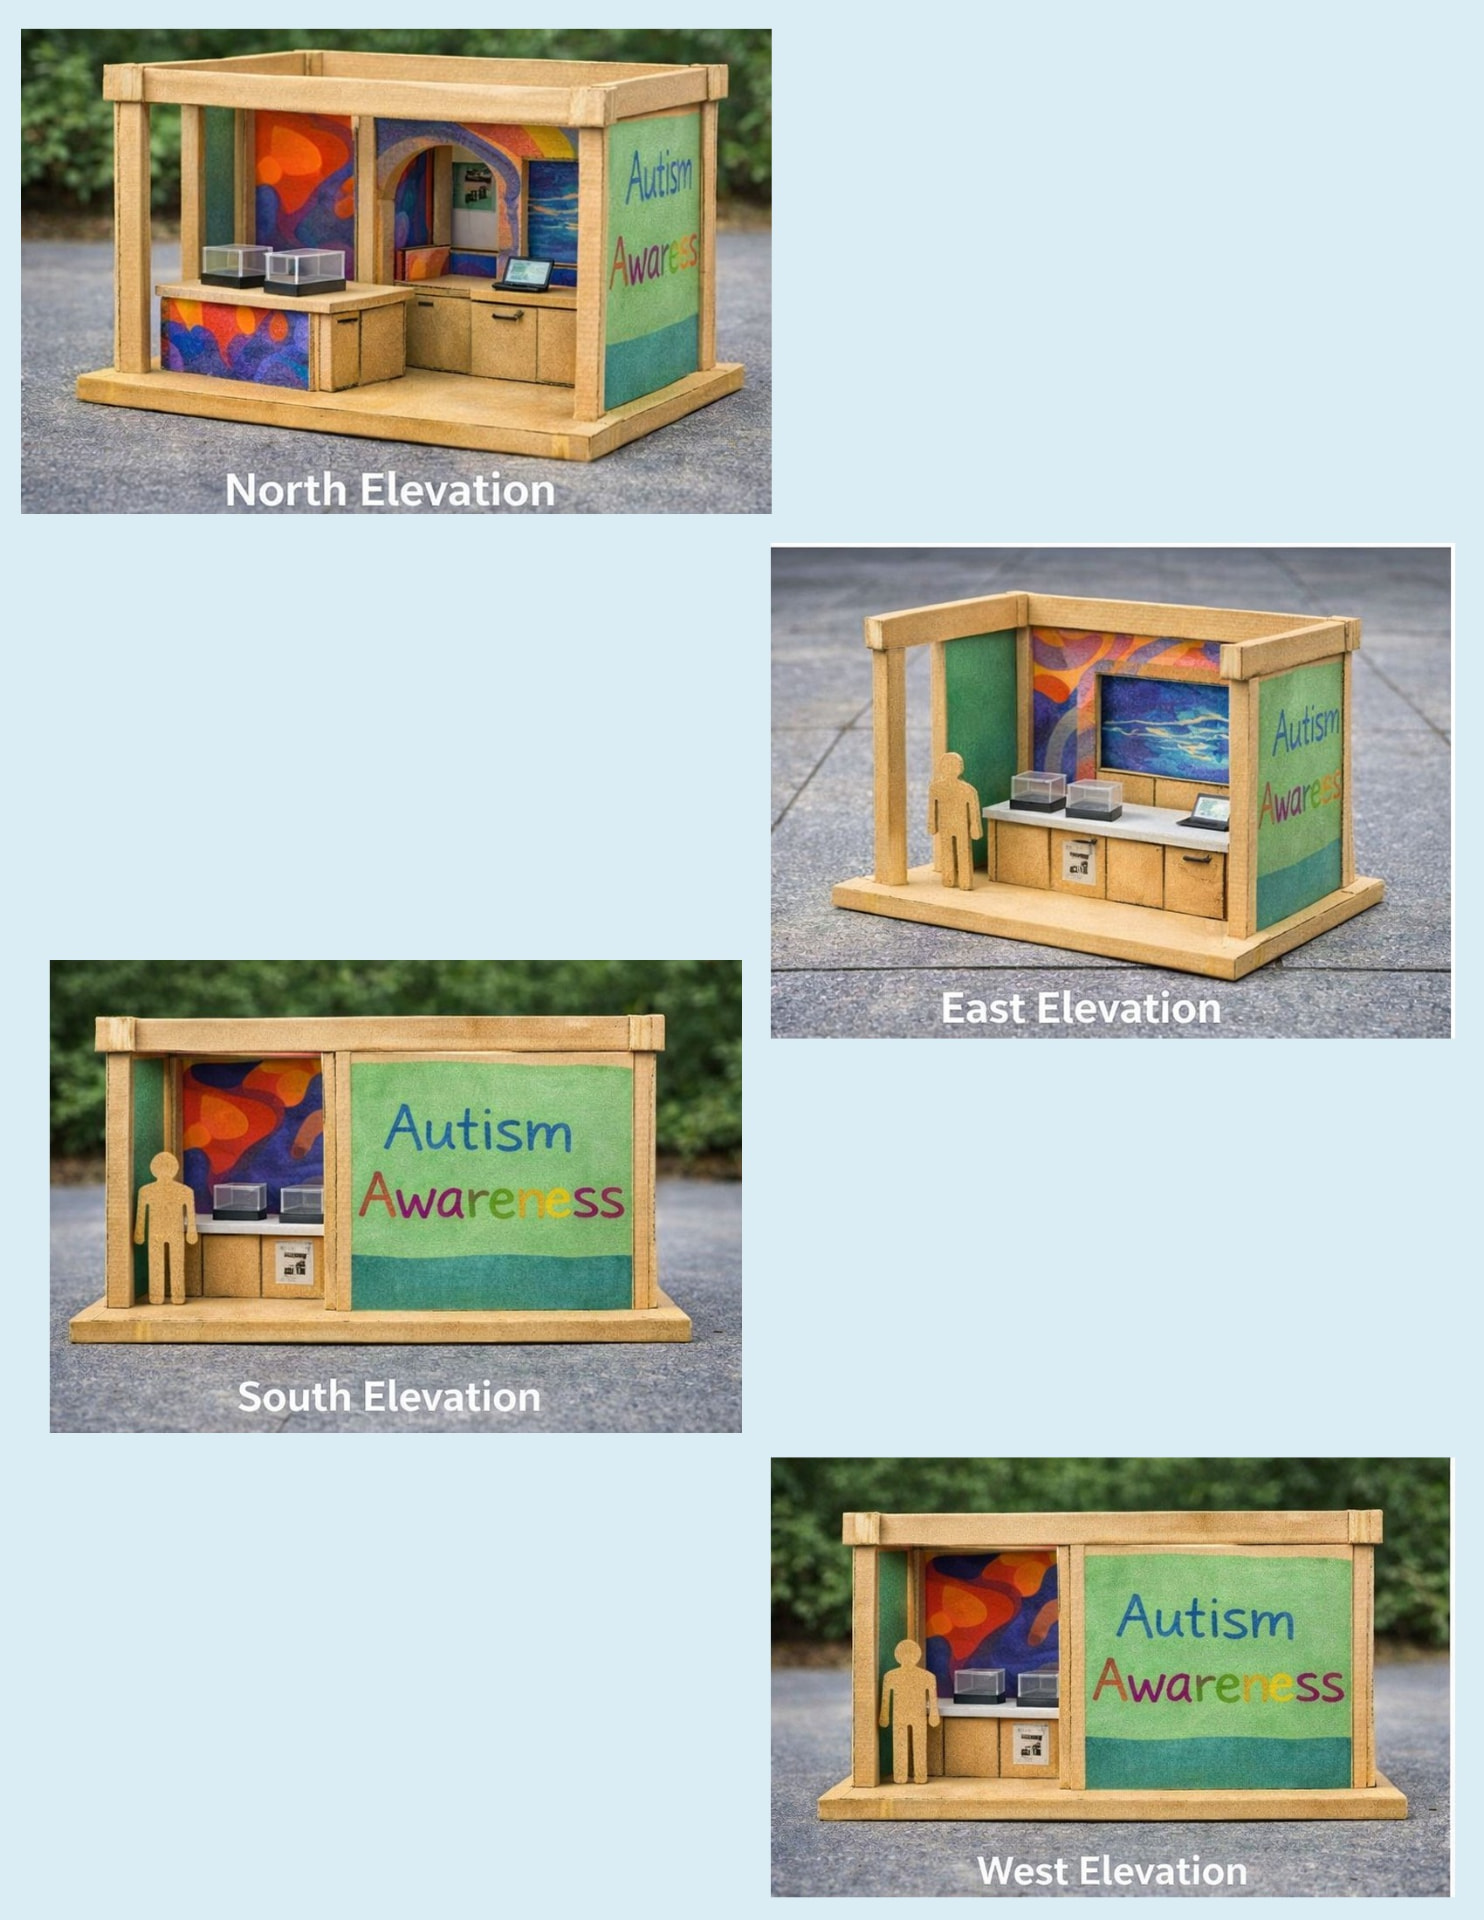
Physical study model of the neurodiversity resource kiosk — north, east, south, and west elevations with colorful Autism Awareness graphics
01 — Elevation studies — physical model
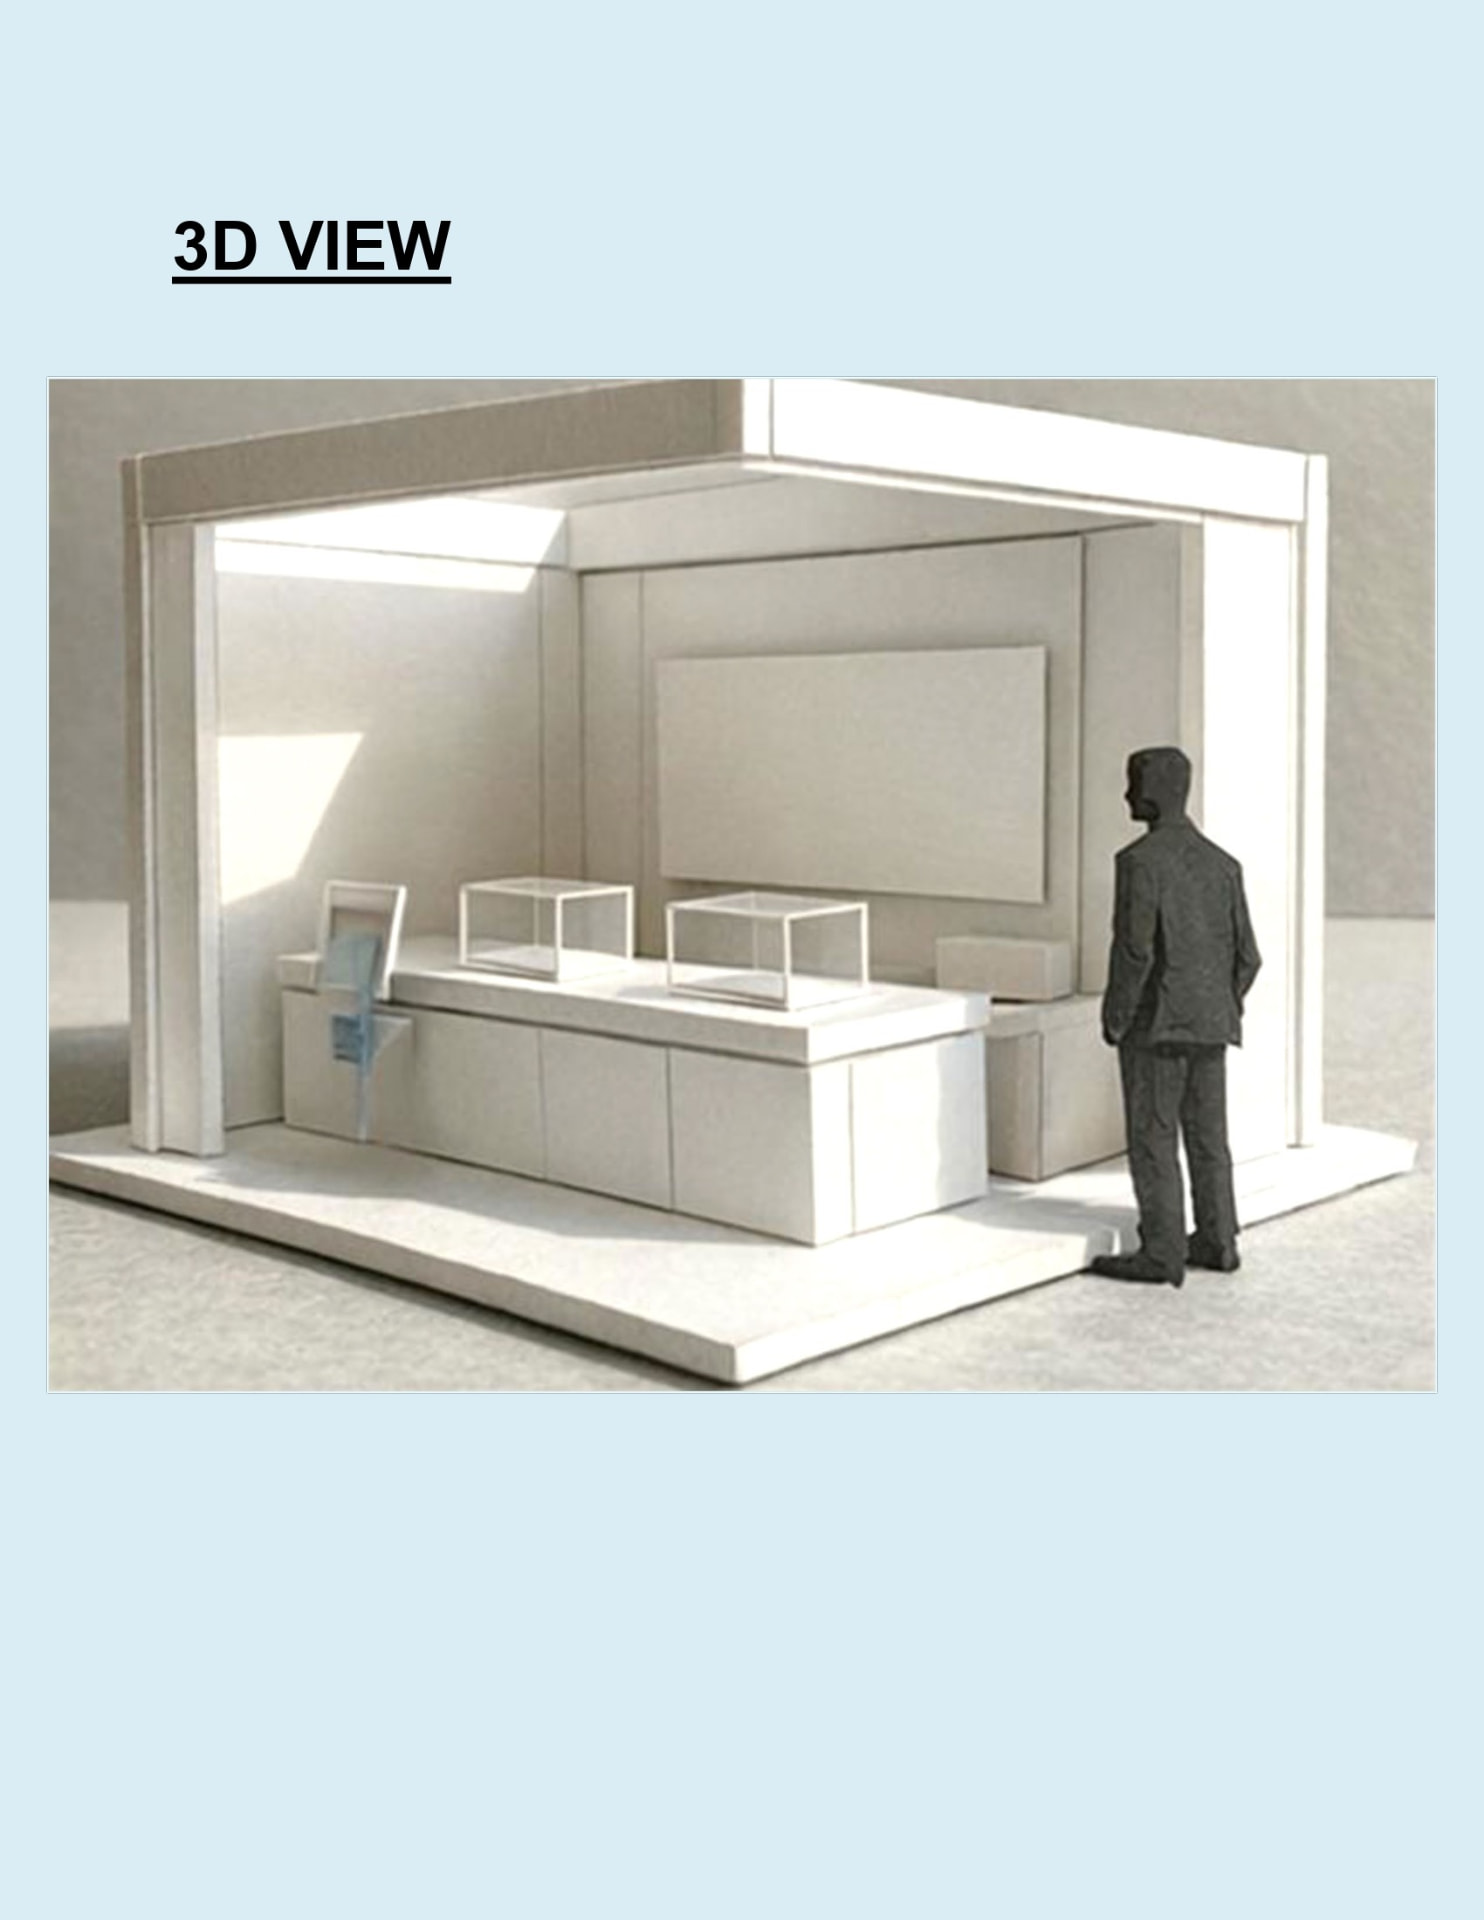
3D view of the kiosk interior study model in white — counter with monitor, two display cases, and vertical display panel with a figure for scale
02 — 3D view — interior study model
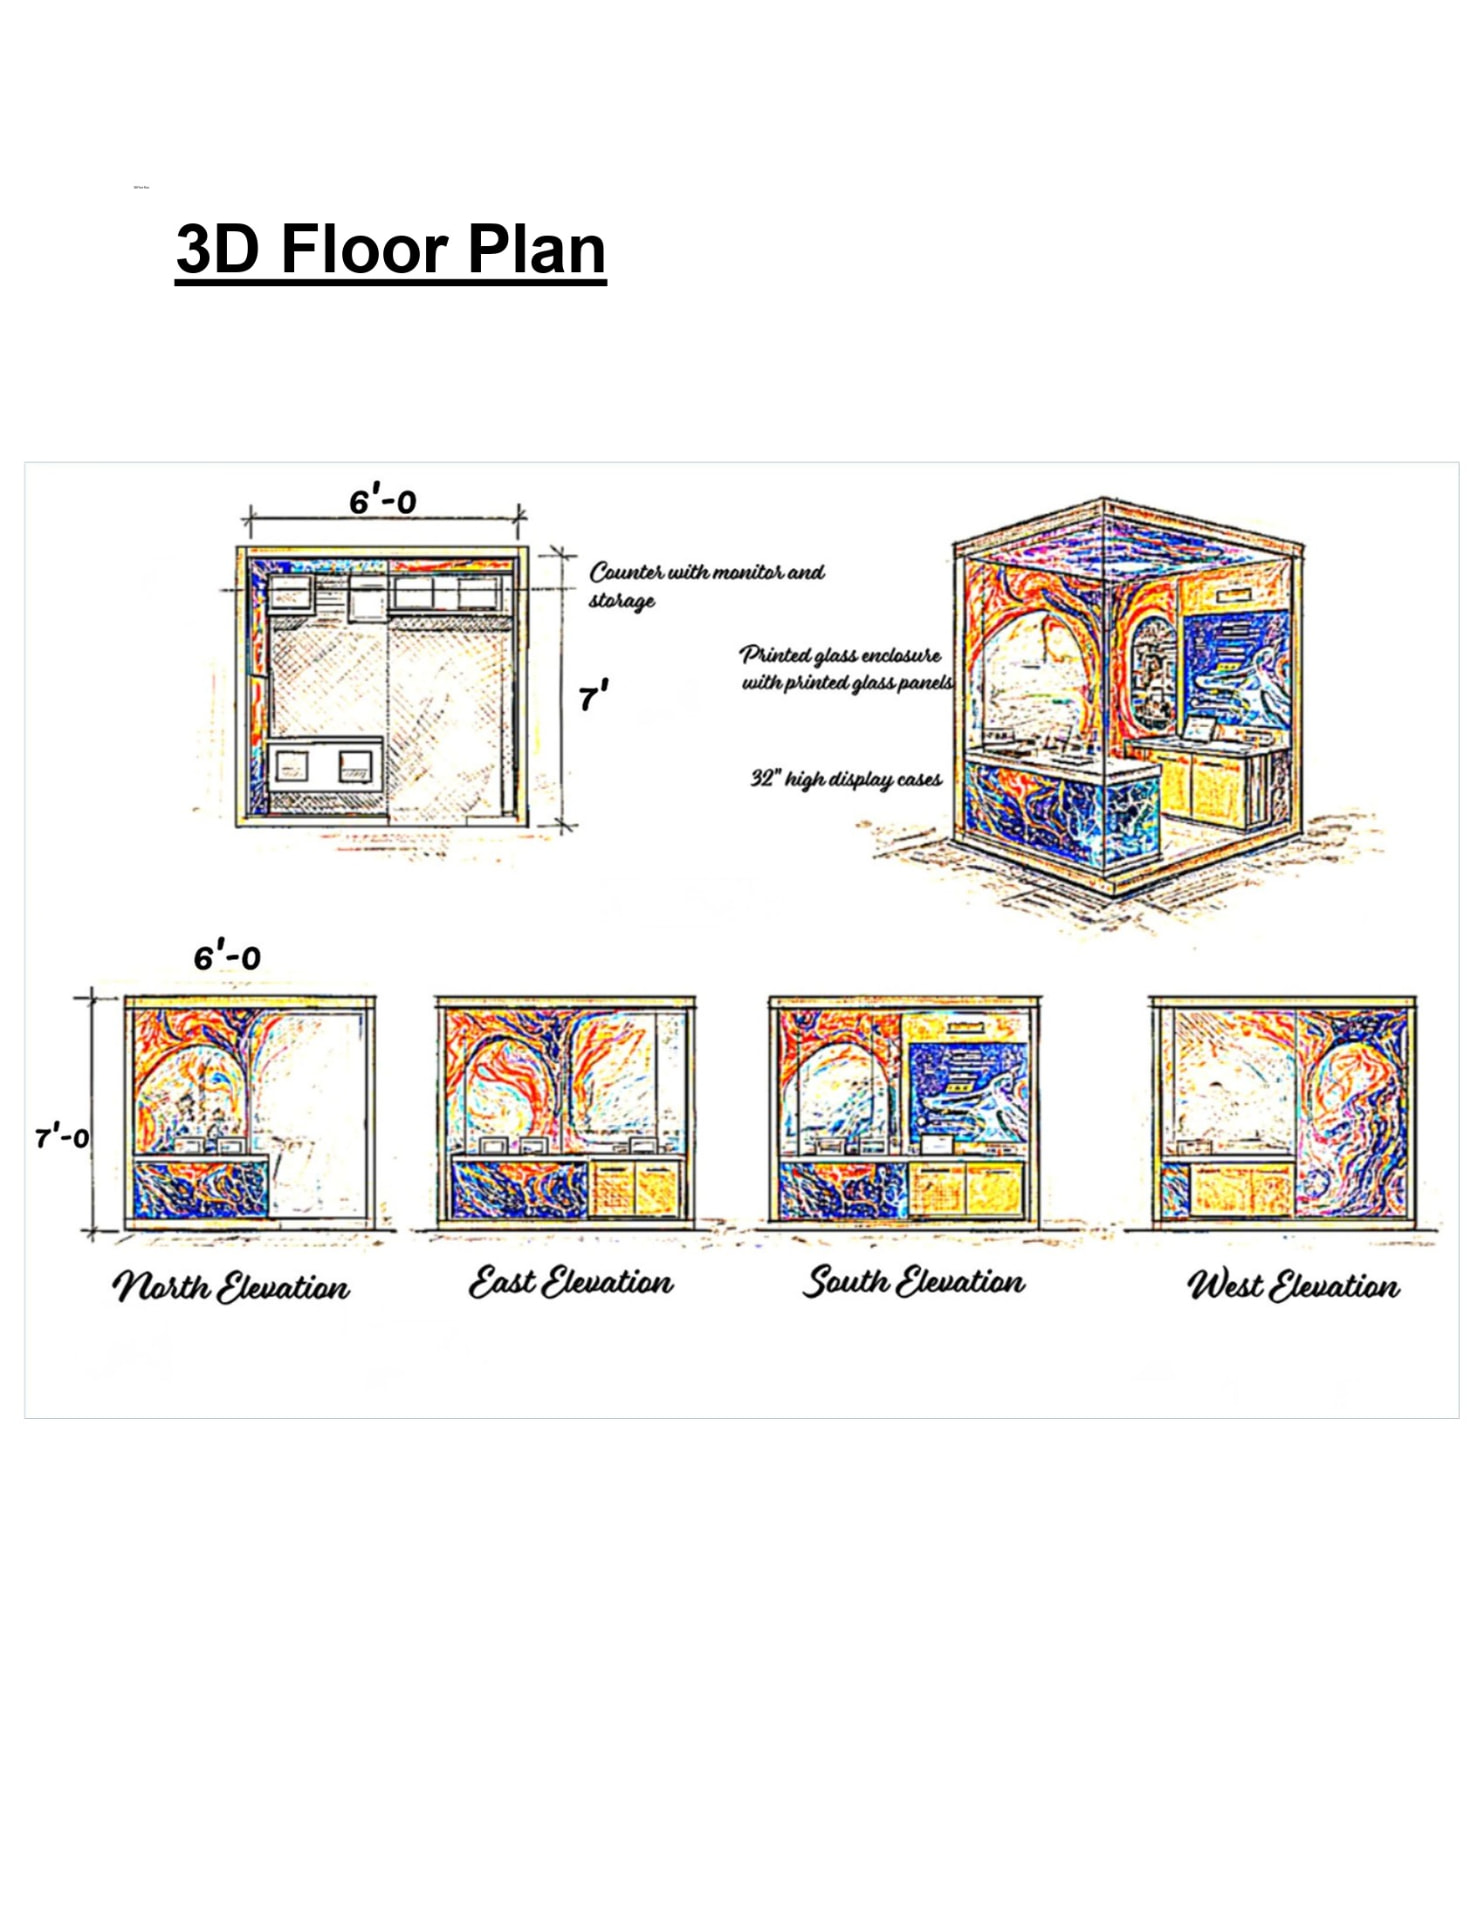
Colorful 3D floor plan of the kiosk — 6 foot by 7 foot footprint with counter, monitor and storage, printed glass enclosure, and 32-inch-high display cases
03 — 3D floor plan & elevations
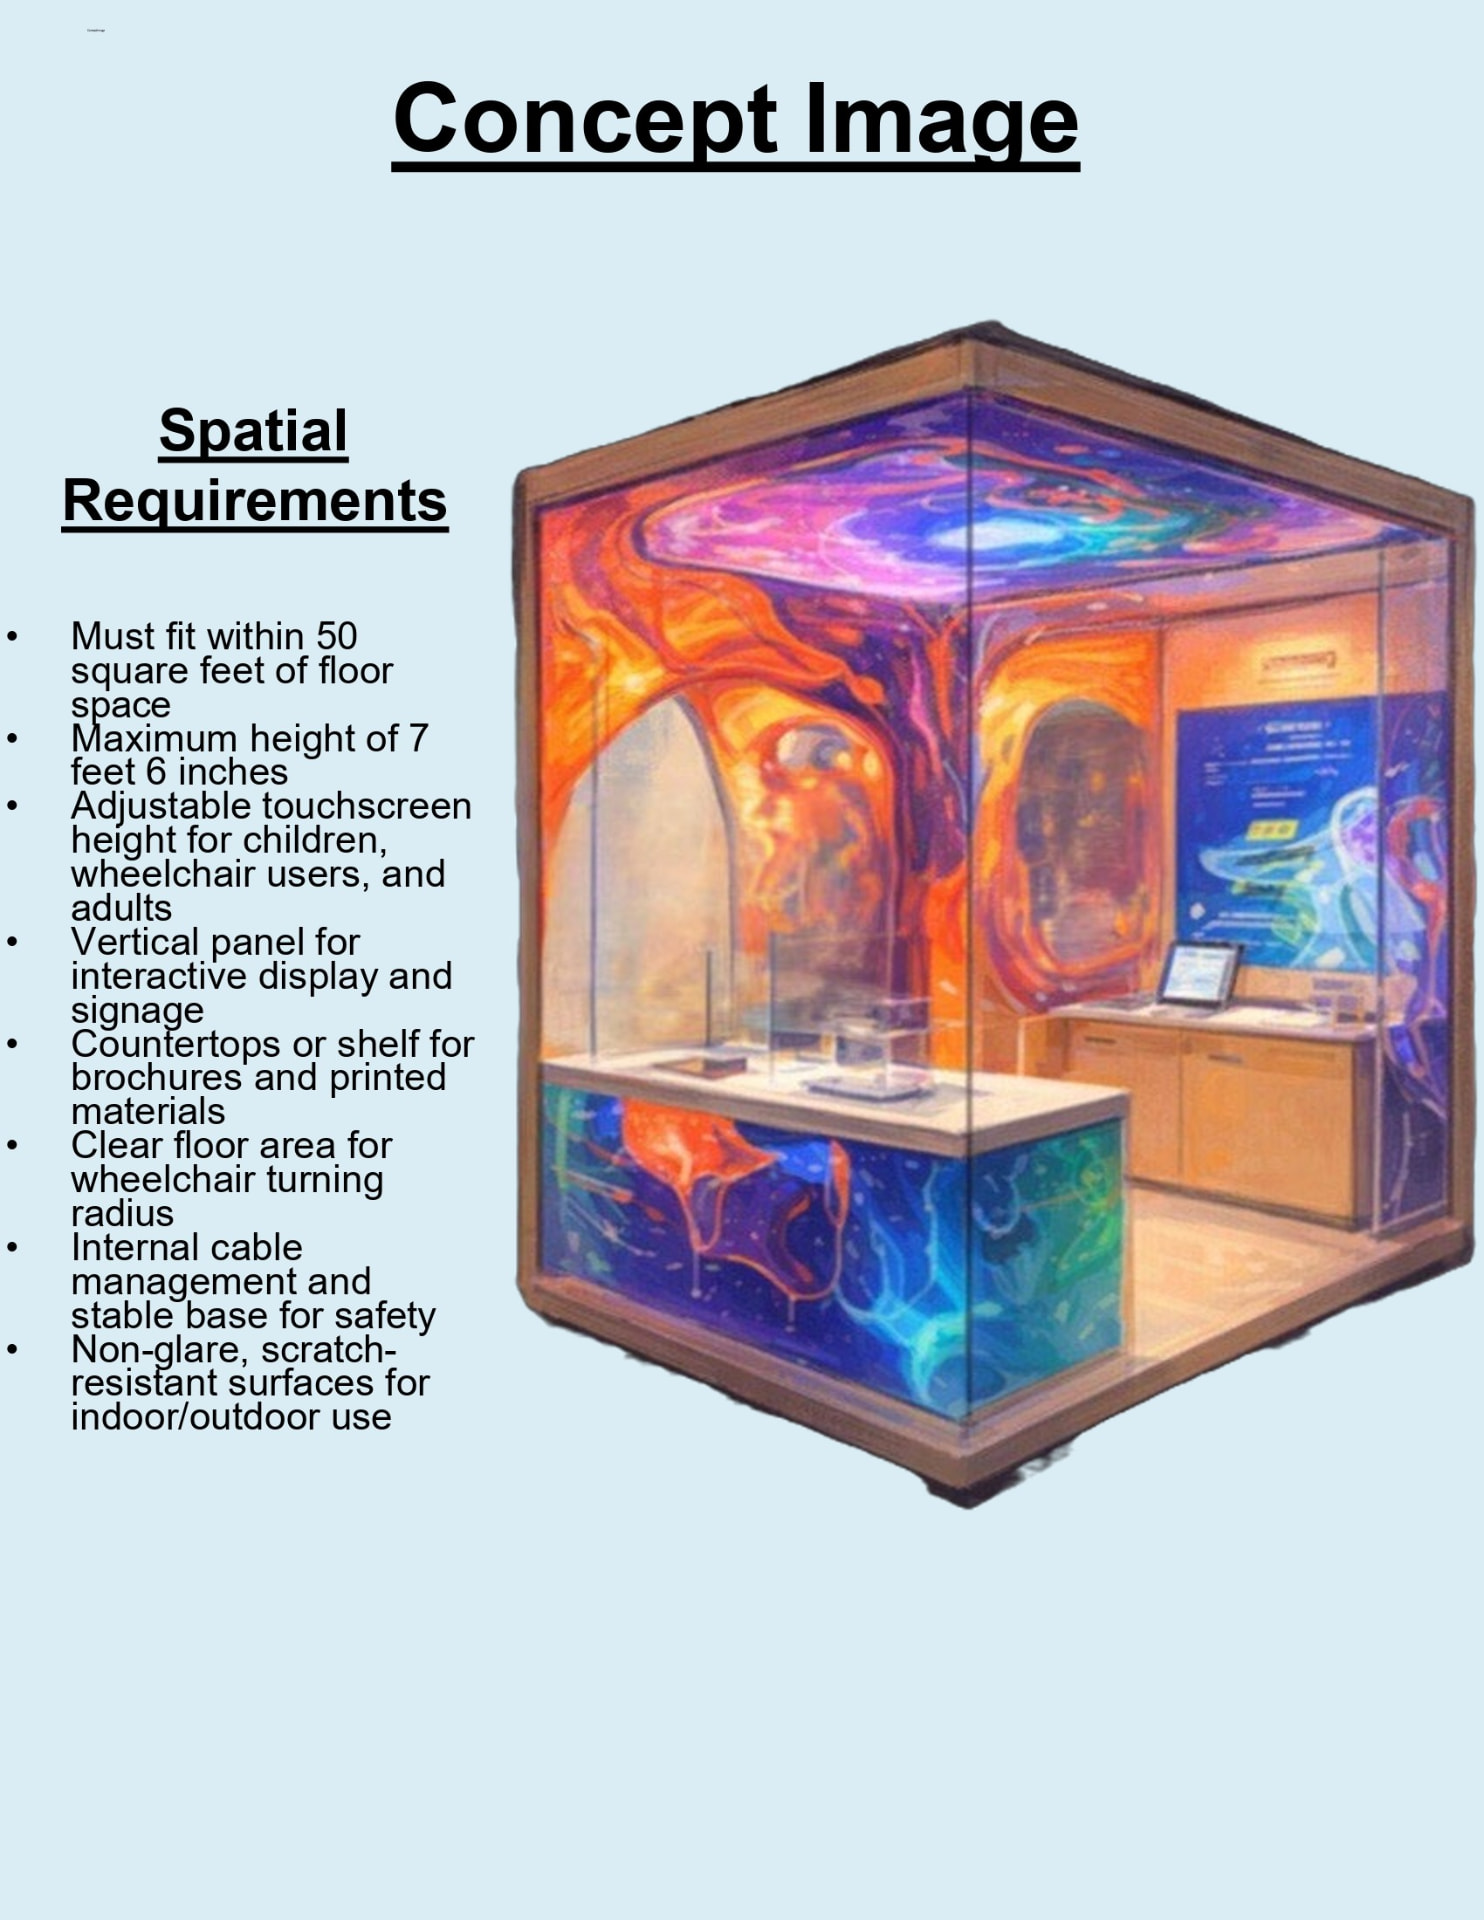
Concept image of the kiosk with its spatial requirements list — 50 square feet maximum, 7 foot 6 inch height, adjustable touchscreen, wheelchair turning radius, non-glare surfaces
04 — Concept image & spatial requirements
Challenge

Neurodivergent individuals often encounter barriers when accessing information in busy public environments due to sensory overload and inconsistent navigation systems. The kiosk also had to fit a footprint of 50 square feet or less.

Approach

I studied accessible kiosk and wayfinding precedents — Denver International Airport's accessible wayfinding, the Smithsonian National Museum of Natural History's interactive exhibits, and Cleveland Clinic's LIFE Probes health information kiosks — to identify patterns that reduce cognitive load and promote independent navigation.

Solution
  • Compact footprint under 50 sq ft with a full wheelchair turning radius
  • Non-glare surfaces and dimmable, low-stimulation lighting
  • Adjustable sensory settings and simplified navigation
  • Internal cable management and ADA-conscious interaction heights
  • Clear visual hierarchy with a calm material palette
Outcome

Created an inclusive information experience that supports accessibility, independence, and user comfort while reinforcing the mission of the Neurodiversity Foundation.

Accessibility DesignInclusive DesignPrecedent ResearchExperience StrategyInformation Architecture
03 — Spatial Experience DesignHuman-centered

Home Office Transformation for a Small Business Owner

Researcher · Interior Designer · Space Planner

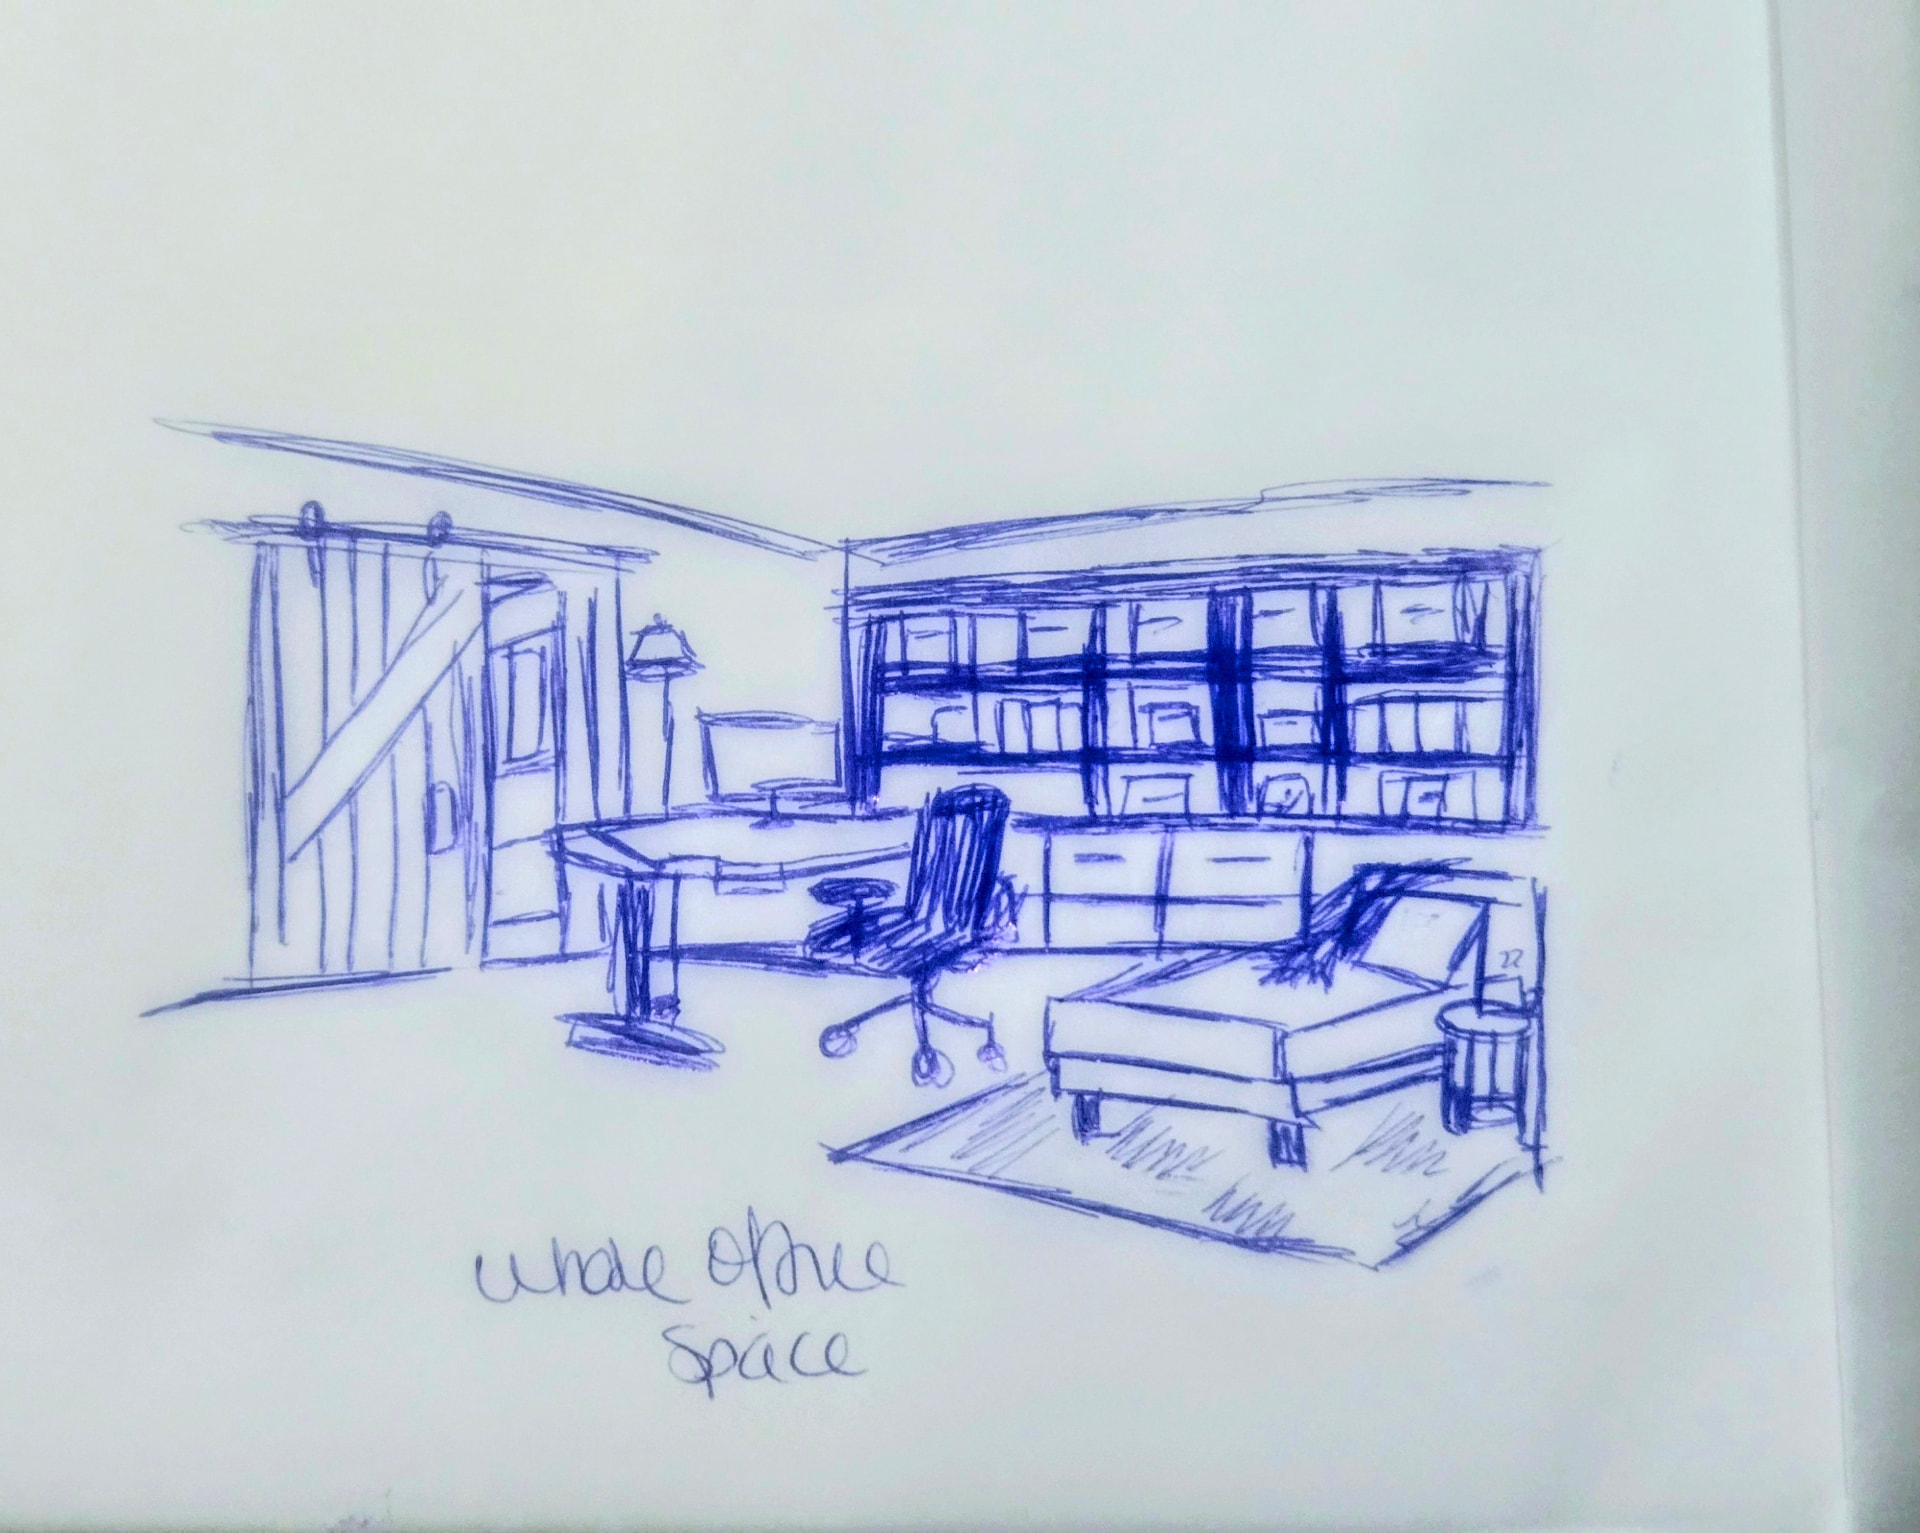
Initial hand-drawn pen sketch of the home office — barn door, desk, ergonomic chair, and built-in storage wall
01 — Initial concept sketch
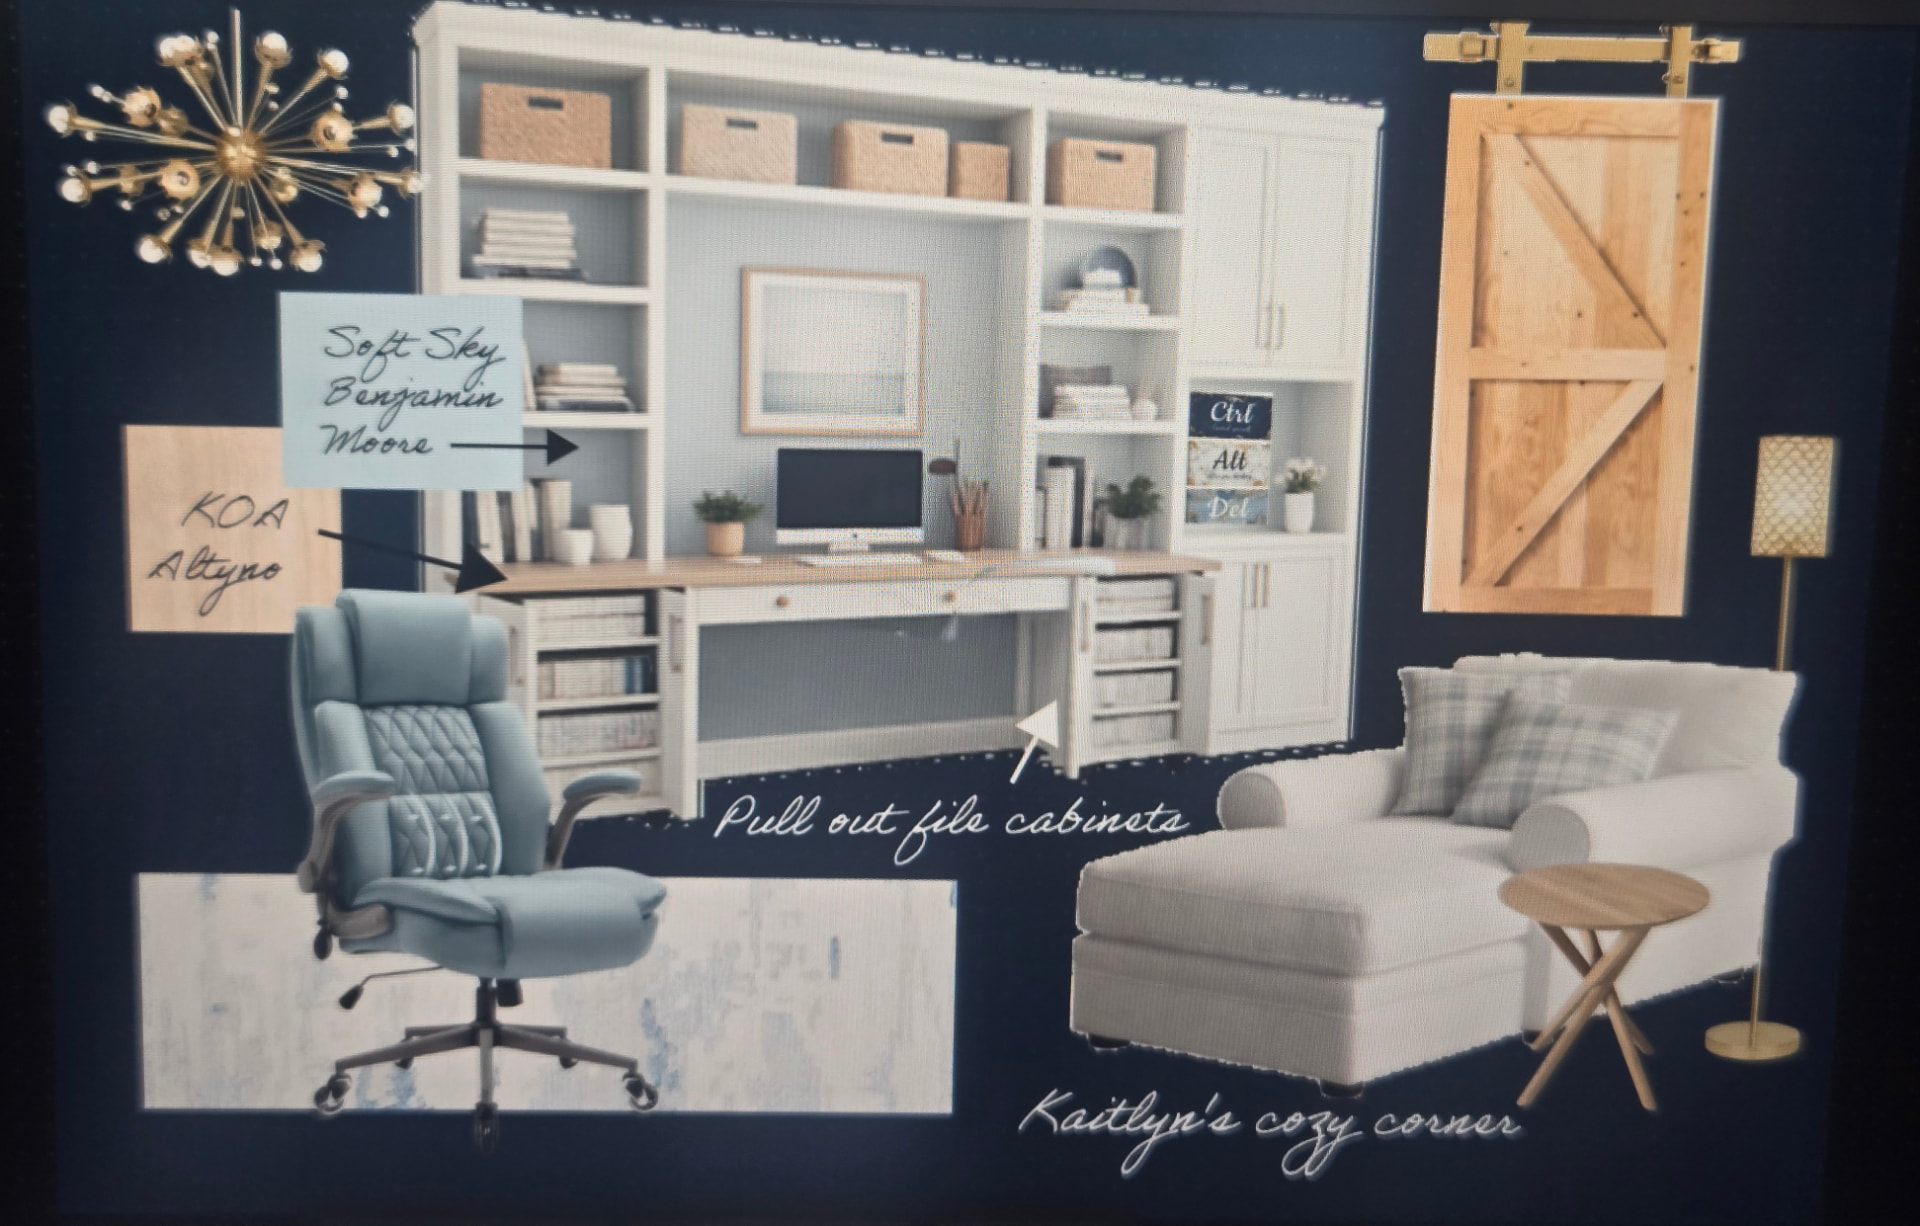
Moodboard for the home office — splayed chandelier, blue ergonomic chair, barn door, chaise lounge, rug, and material notes
02 — Moodboard — Kaitlyn's cozy corner
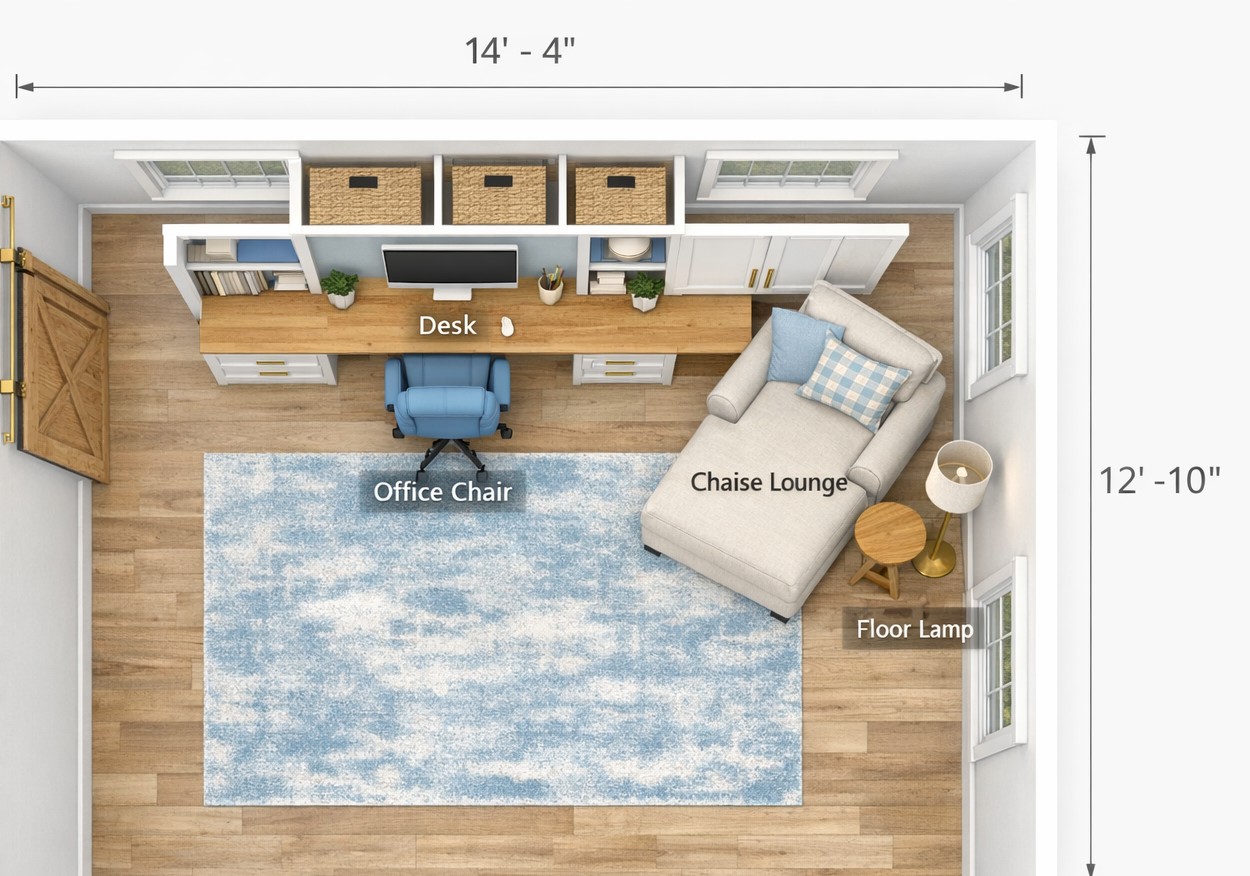
Top-down 3D floor plan of the finished home office — desk wall with shelving, office chair, chaise lounge, floor lamp, and barn door
03 — Top-down 3D floor plan
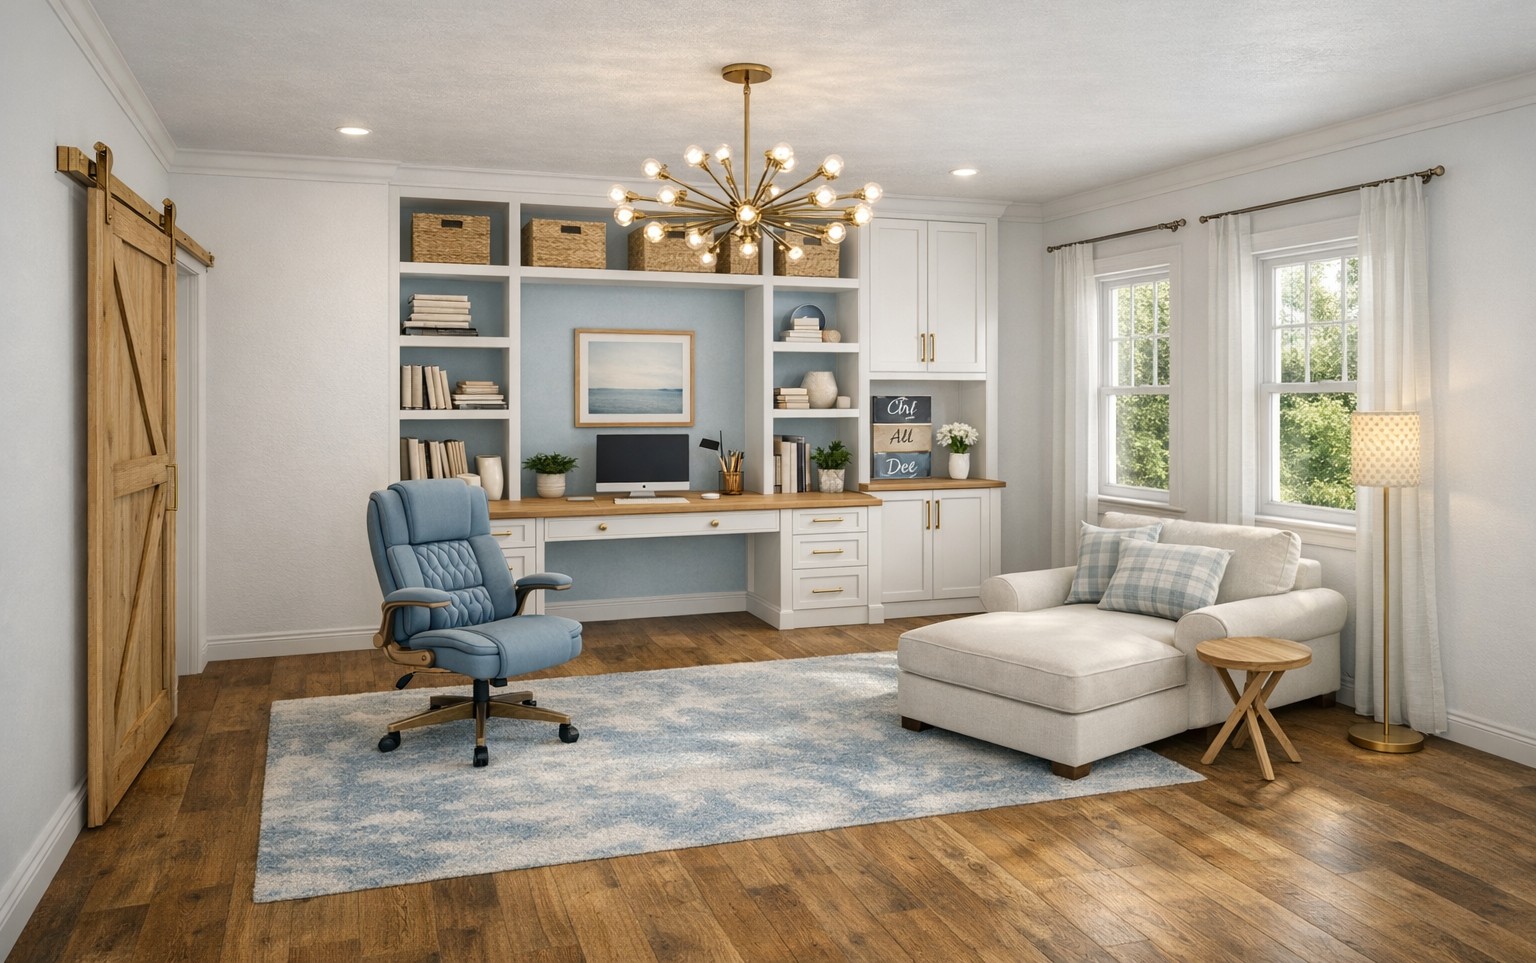
Finished 3D render of the home office — built-in desk wall, blue ergonomic chair, chaise reading nook, brass chandelier, and barn-style door
04 — Finished design — 3D render
Challenge

Kaitlyn, a single-mother entrepreneur in Owasso, Oklahoma, was running her residential cleaning business from a small table and folding metal chair in her living room — no comfort, storage, or privacy, and her toddler at home outside daycare hours. She wanted to move into a 10'–2" × 17'–1" spare bedroom she could use 4–6 hours a day.

Approach

Through a structured client interview and workflow analysis, I mapped how she actually works — marketing, scheduling, and client files from home — and prioritized ergonomic support, secure storage for documents around her toddler, and clear work-life separation.

Solution
  • Sit-stand desk and ergonomic chair positioned for natural window light
  • Full wall of built-in shelving for client profiles, tax documents, and supplies
  • Lockable cabinetry keeps sensitive documents secure
  • Adjustable LED task lighting plus a dimmable lamp for evening work
  • Chaise reading nook with side table creates a defined relaxation zone
  • Barn-style door separates the office from family life
Outcome

The redesigned space supports daily business operations while creating clear separation between work and home life, improving comfort, focus, and organization.

User ResearchClient InterviewsSpace PlanningErgonomicsHuman-Centered Design
About
Portrait of Amanda Southerland
Amanda Southerland

A Customer Experience Designer working the seam between retail environments, accessibility, and spatial experience.

I'm Amanda — a retail experience professional and interior design candidate based in Fort Worth, Texas. For more than ten years I've been shaping how people move through, feel, and buy in physical spaces: first as a store manager and visual merchandiser, now as an Experience Specialist designing showroom floor plans at Mattress Firm.

My path runs from owning my own interiors business in Denver (Clean & Chic Interiors) to leading visual experience for Kirkland's Home, where store redesigns lifted customer dwell time by 15%. Along the way I've learned that good experience design starts with listening — to customers, to sales teams, to the data in the traffic patterns — and ends with spaces that make people feel comfortable, capable, and welcome. I'm currently finishing a BFA in Interior Design at Rocky Mountain College of Art + Design, with certifications in interior decorating and home staging.

When I'm not planning a floor set, I'm thinking about the next problem in front of me: how a kiosk can welcome a neurodivergent visitor, how a spare bedroom can become a working mother's office, how a showroom of fifty-two mattresses can feel like a choice instead of a maze.

Experience & Education
Mattress Firm
Experience Specialist & Assistant Store Manager — 2025–Present
Kirkland's Home
Store Manager & Visual Experience Coordinator — 2023–2025
Clean & Chic Interiors
Owner & Experience Designer — 2016–2023
RMCAD
BFA Interior Design — expected 2028
QC Design School
Interior Decorating (2020) · Home Staging (2019)
Get in touch

Asoutherland90@gmail.com · (720) 646-5972

linkedin.com/in/asoutherland90

Fort Worth, TX